
Address
311 Reservoir Road, Weaverville, CA
Price
$ 399,000
Property Attributes
- MLS#264109
- TypeSingle Family
- Listing Status Active
- CountyTRINITY
- CityWeaverville
- AreaWeaverville
- Zip96093
- StyleContemporary
- Year Built1978
- Price$ 399,000
- Bedrooms3
- Full Bathrooms2
- Half Bathrooms1
- Sqr Footage2278
- Lot Size0.81 Acres
Data Source:
Shasta AOR MLS (SAOR)
Property Description
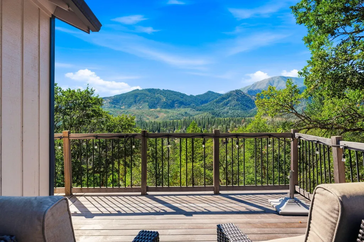
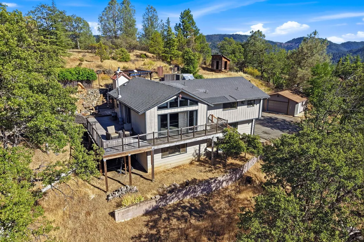
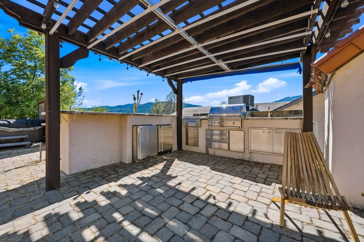
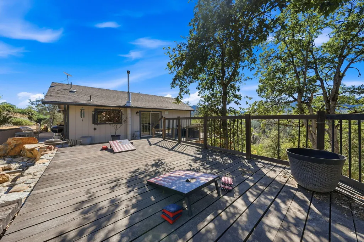
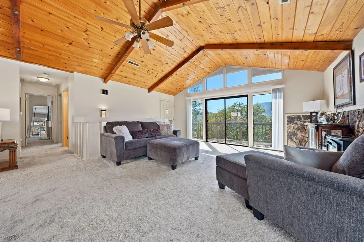
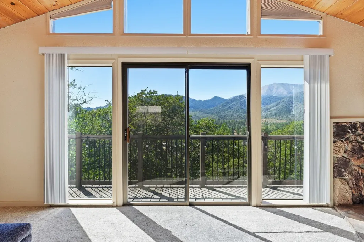
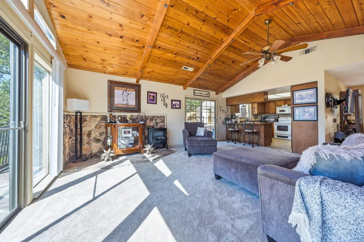
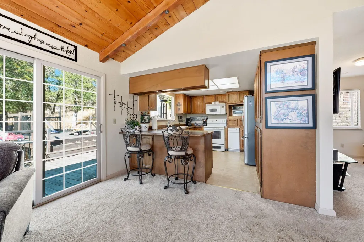
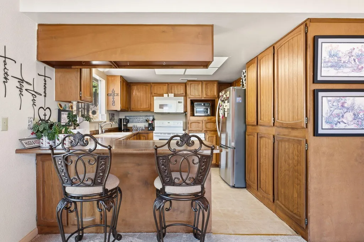
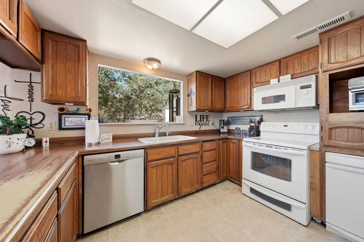
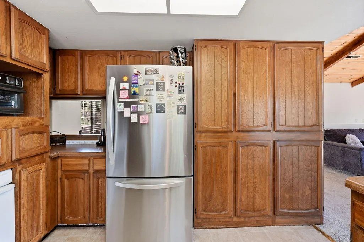
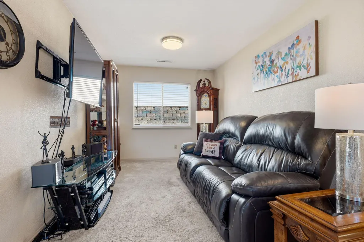
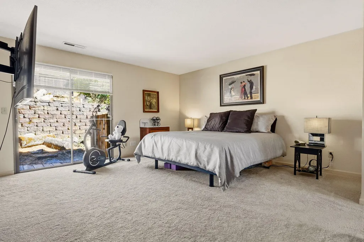
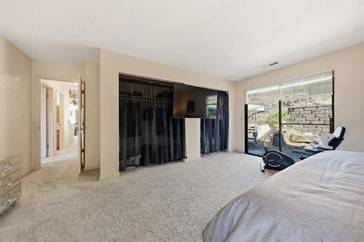
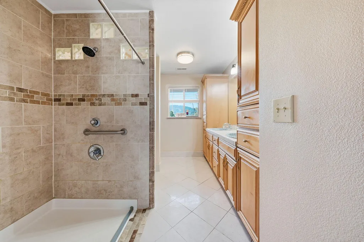
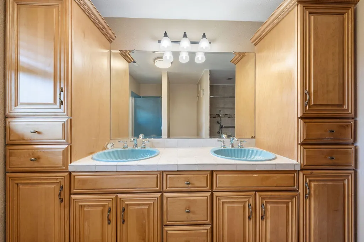
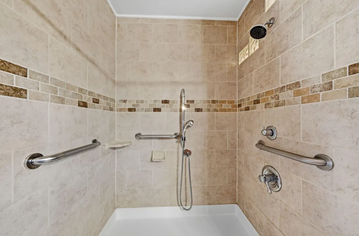
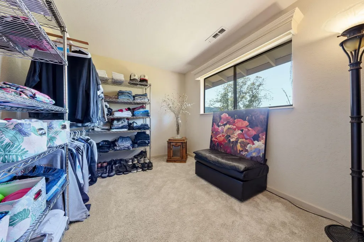
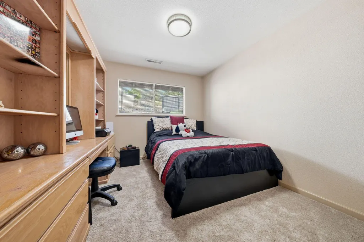
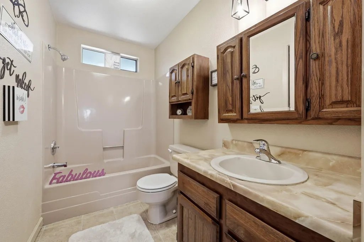
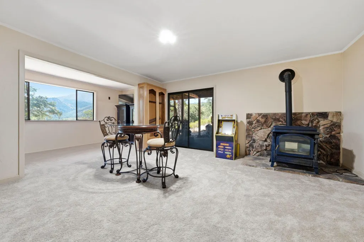
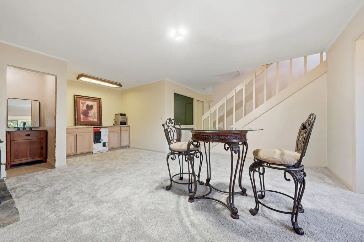
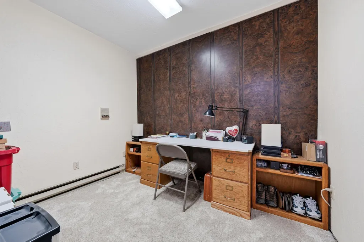
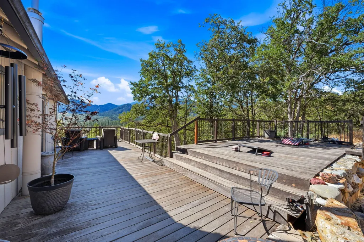
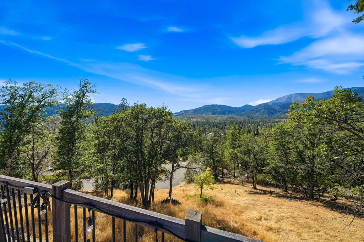
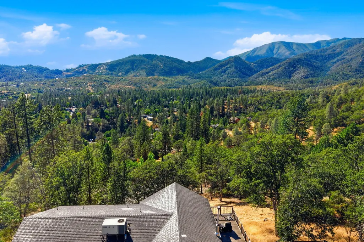
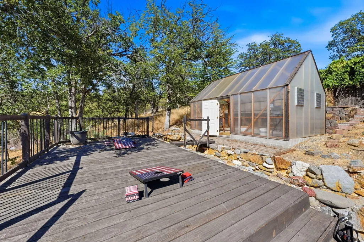
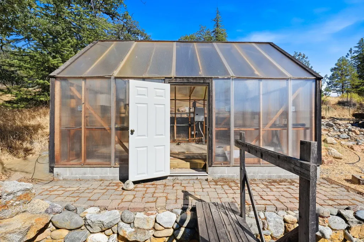
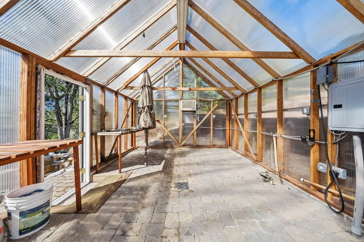
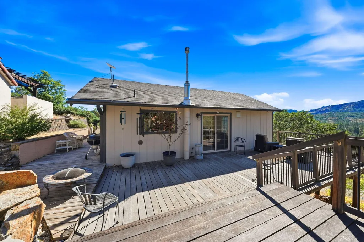
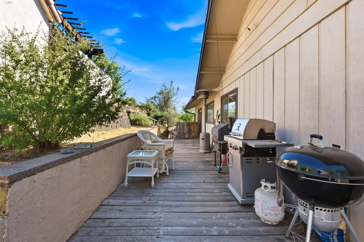
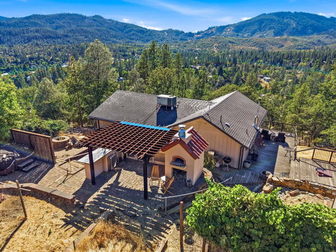
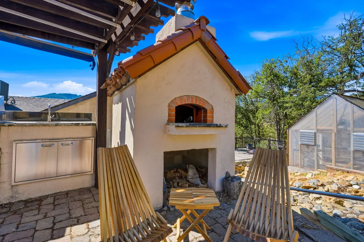
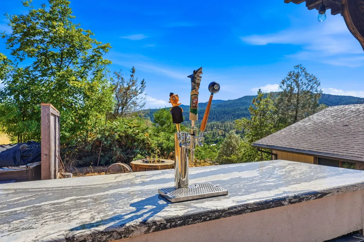
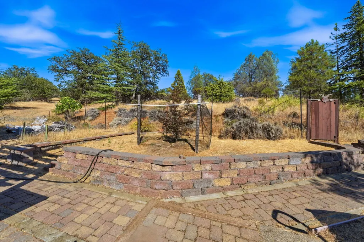
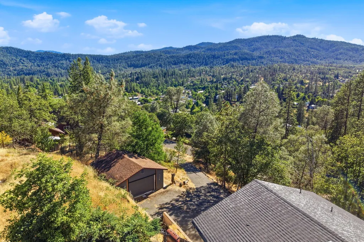
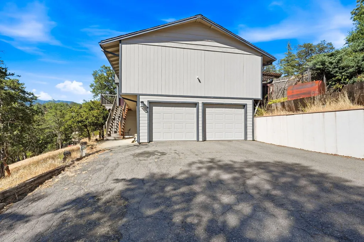
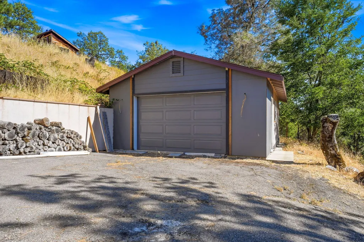
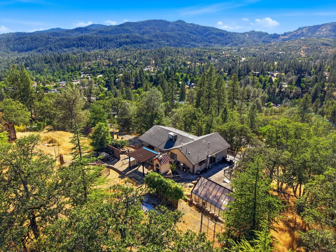
What if home felt like your favorite vacation? Perched at the top of the hill with sweeping mountain views, this one-of-a-kind Weaverville property offers the kind of setting that makes you want to slow down, pour a drink and stay awhile. The deck may just become your favorite room in the house. Fire up the wood-fired pizza oven, cook dinner in the outdoor kitchen, pour a cold one from your own keg refrigerator and gather with friends as the sun settles over the mountains. When the evening winds down, slip into the hot tub and soak beneath a sky full of stars. And behind you? Wide-open space--no backyard neighbor, just nature stretching out behind you. It's private, peaceful and feels wonderfully removed from the rest of the world. Morning might be even better. Bring your coffee outside, watch the mountains wake up and decide what to pick from your oversized greenhouse, where you can grow vegetables and garden year-round. Inside, the home is comfortable, chic and wonderfully livable with 3 bedrooms, including a spacious primary suite featuring the unexpected luxury of his-and-hers showers. Then there's the downstairs--and this is where you get to dream a little. The finished space offers incredible flexibility: create the ultimate rec room, additional bedrooms, guest quarters, an in-law suite, home offices, hobby space or potentially a separate rental setup. It's the kind of extra space that can change right along with your life. And if you need room for the things you love to do, you've found it. In addition to the attached 2-car garage, there's a second detached 2-car garage, giving you plenty of protected space for vehicles, toys, tools and projects no matter what the weather is doing outside. But the feature you'll never remodel, recreate or add later is the setting. Elevation. Privacy. Open space. Mountain views. Star-filled nights. And a deck that feels less like a backyard and more like your own private mountain retreat. Come be king of the mountain. Your million-dollar view is waiting.
| Price History | |
|---|---|
| 8/20/2026 | Listed $399,000 |
General Features
| Sewer | Sewer |
|---|---|
| Heating | Electric,Forced Air,Kerosene |
| Cooling | Central |
| Possession | Close of Escrow |
| Roof | Composition |
| Garage Spaces | 2.0 |
| Architectural Style | Contemporary |
| Pool Features | None |
| Security Features | Smoke Detector(s),Carbon Monoxide Detector(s) |
| Construction Materials | Comp Plank |
| Year Built | 1978 |
| Electric | 220V,Public |
| View | Mountain,Greenbelt-Open Space |
| Levels | Two |
| Property Subtype | Single Family Residence |
| County | Trinity |
| Property Type | Residential |
| HOA | No |
| Attached Garage | Yes |
| Garage Y/N | No |
| Other Structures | Outbuildings |
| Full Baths | 2 |
| Status | Active |
| Directions | CA-299 W; Right onto Trinity Lake Blvd; Left onto Mulligan St.; Left onto Manzanita Dr; Right onto Reservoir Rd; On Reservoir go to the end of the cul de sac and turn around; this will allow you to |
| City | Weaverville |
| Senior Community Y/N | No |
| MLS Area | 80 - Weaverville |
| Lot Size Units | Acres |
| Lot Size Square Feet | 35283.6 |
| Property Attached Y/N | No |
| Year Built Details | 30+ |
| Land Lease Y/N | No |
| Home Warranty Y/N | No |
| Lease Renewal Y/N | No |
| MLS Area Minor | 80 - Weaverville |
| Additional Parcels Y/N | No |
| Concessions | Call Listing Agent |
| Lease Considered Y/N | No |
| Rent Control Y/N | No |
| Virtual Tour | https://www.zillow.com/view-imx/75470f7b-ed89-40ba-b1bd-9c8cf9a3ab62?wl=true&setAttribution=mls&initialViewType=pano |
| Standard Status | Active |
| MobileHomeRemainsYN | No |
| New Construction | None |
Interior Features
| Interior Amenities | High Ceiling,In Law,High Speed Internet,Double Vanity |
|---|---|
| Flooring | Tile,Vinyl,Wall to Wall Carpet |
| Fireplace Features | Living Room |
| Basement (Y/N) | No |
| Air Conditioning Y/N | Yes |
| Heating Y/N | Yes |
| Window Features | Double Pane Windows |
| Fireplace Y/N | Yes |
| Half Baths | 1 |
| Total Bedrooms | 3 |
| Total Baths | 3 |
Exterior Features
| Parking Features | Garage Door Opener,Boat,Oversized Garage |
|---|---|
| Lot Features | Steep,Other |
| Lot Size Area | 0.81 |
| Foundation Details | Slab |
| Spa | No |
| Building Area Total | 2278.0 |
| Lot Size Acres | 0.81 |
| Road Surface Type | Asphalt |
| Other Parking | Garage Opener |
| Crops Included Y/N | No |
| Horse Y/N | No |
| Irrigation Water Rights Y/N | No |
Amenities
- Foreclosure
- Views
- Short Sale
- New Construction
- Adult 55+
- Lease To Own
- No HOA Fees
- Furnished
- Primary On Main
- Air Conditioning
- Seller Finance
- Green
- Fixer Upper
- Horse
- Golf
- Fireplace
- Deck
- Garage
- Basement
- Pool
Property vs Single Family Average in 96093
Price
Year Built
 Listings identified as belonging to another listing broker/agent are based upon data obtained from the Multiple Listing Service of Shasta Association of Realtors and is copyrighted by the Shasta Association of Realtors, but is not warranted.
The information on this web site is provided exclusively for consumers' personal, non-commercial use and may not be used for any purpose other than to identify prospective properties consumers may be interested in purchasing. We are not responsible or liable
Listings identified as belonging to another listing broker/agent are based upon data obtained from the Multiple Listing Service of Shasta Association of Realtors and is copyrighted by the Shasta Association of Realtors, but is not warranted.
The information on this web site is provided exclusively for consumers' personal, non-commercial use and may not be used for any purpose other than to identify prospective properties consumers may be interested in purchasing. We are not responsible or liable
