
Address
23897 Old 44 Drive, Millville, CA
Price
$ 1,595,000
Property Attributes
- MLS#251305
- TypeSingle Family
- Listing Status Active
- CountySHASTA
- CityMillville
- AreaMillville
- Zip96062
- StyleTraditional
- Year Built1990
- Price$ 1,595,000
- Bedrooms3
- Full Bathrooms3
- Half Bathrooms0
- Sqr Footage2735
- Lot Size21 Acres
Data Source:
Shasta AOR MLS (SAOR)
Property Description
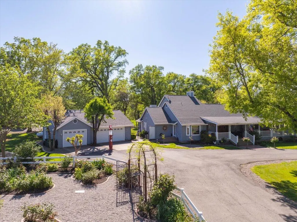
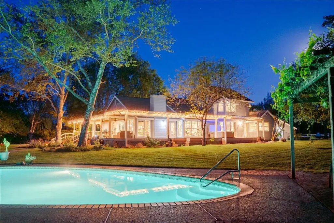
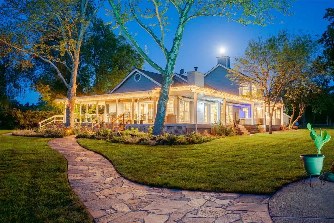
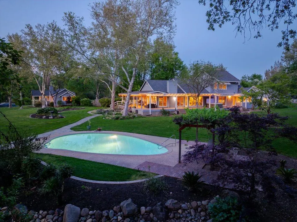
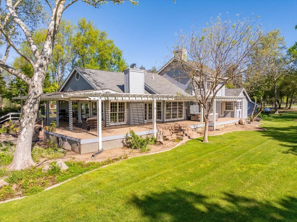
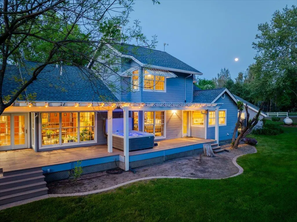
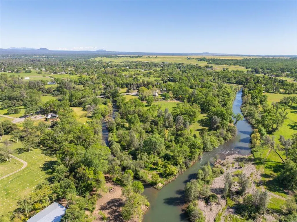
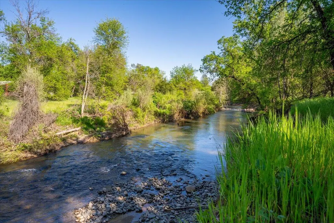
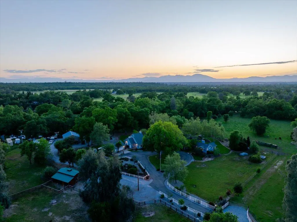
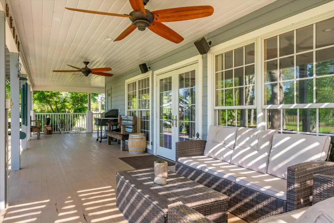
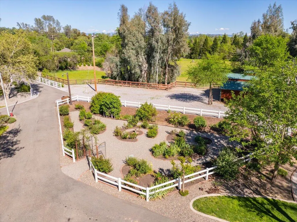
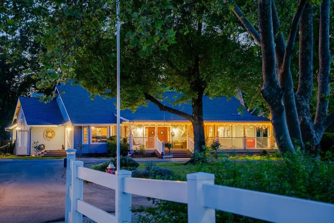
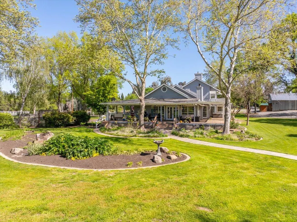
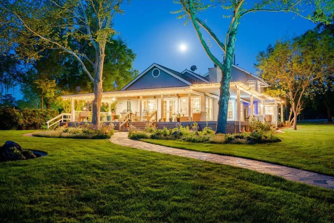
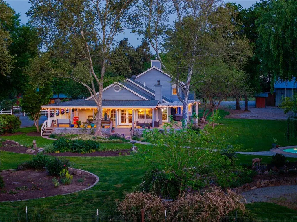
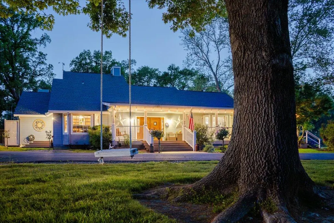
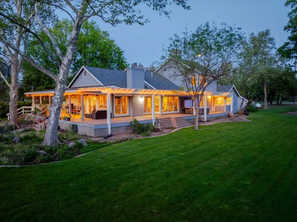
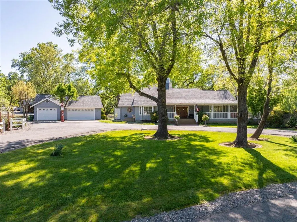
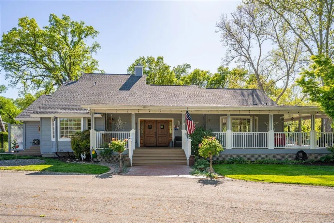
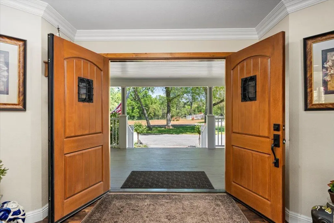
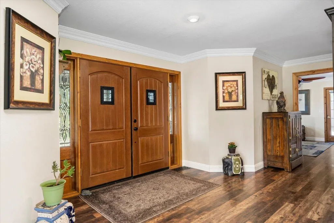
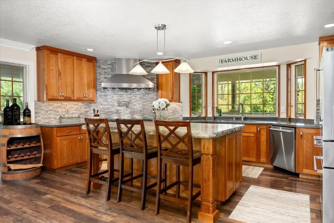
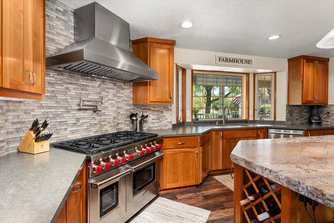
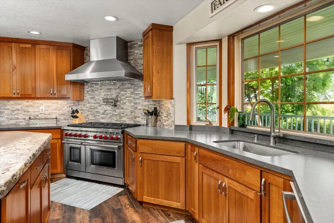
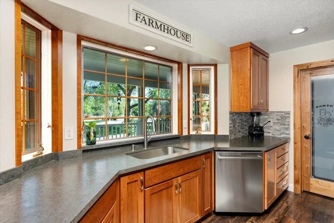
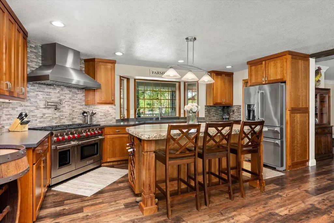
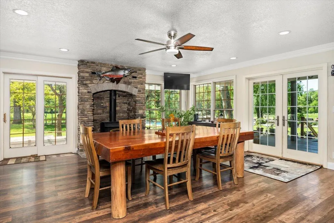
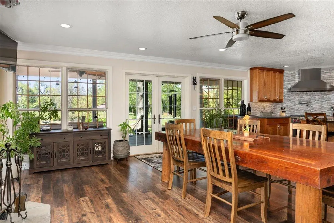
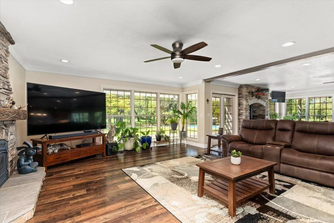
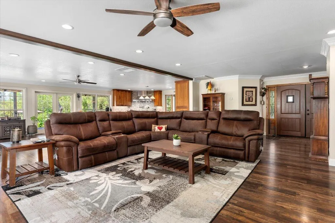
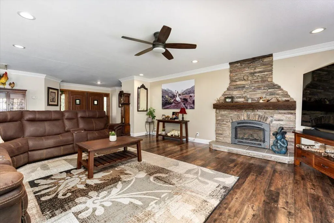
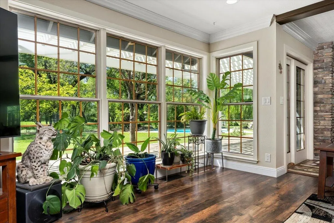
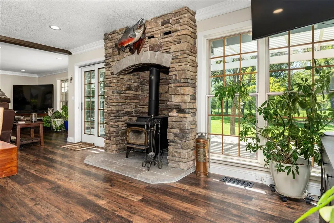
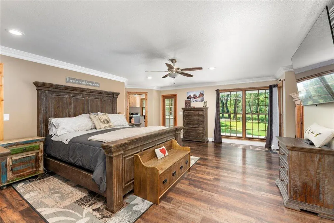
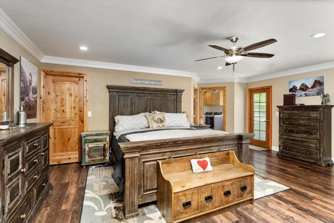
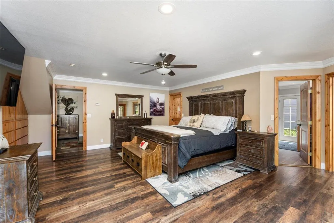
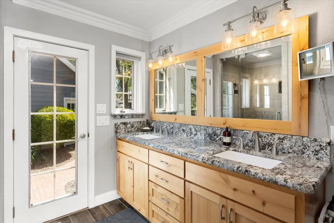
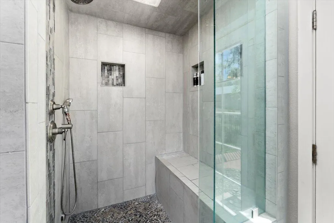
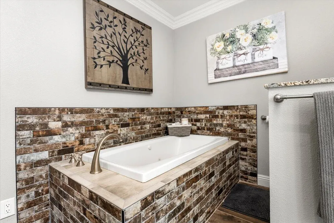
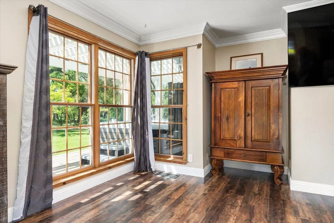
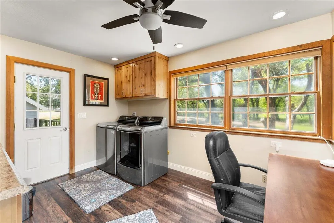
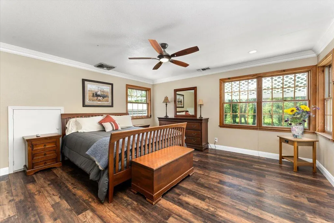
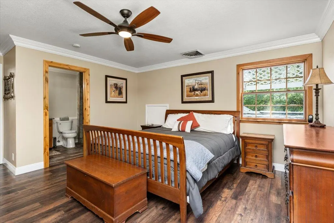
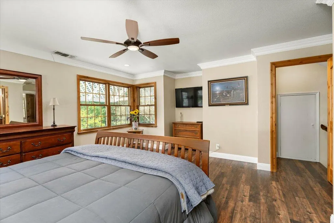
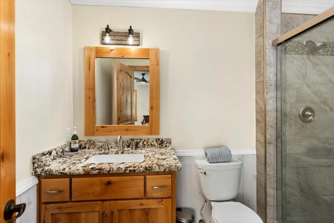
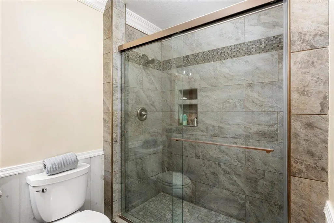
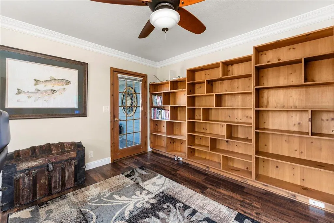
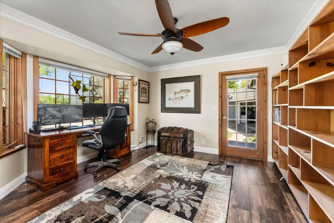
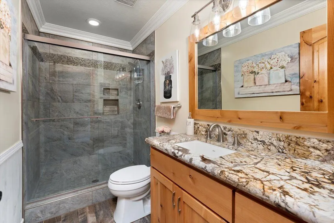
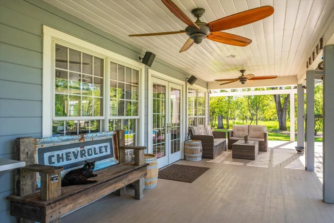
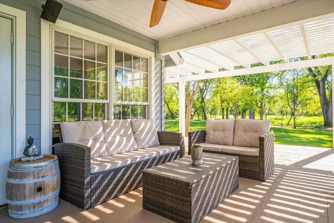
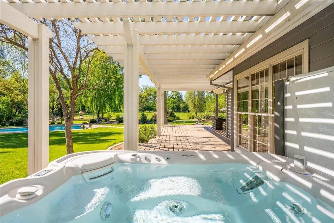
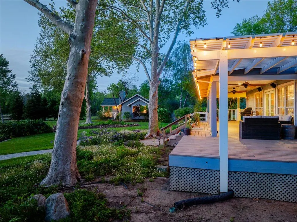
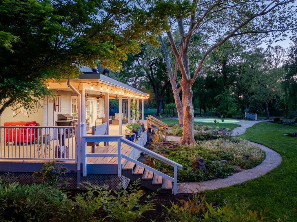
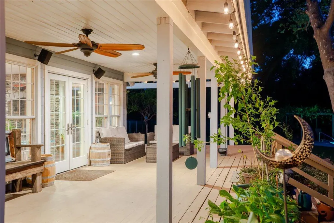
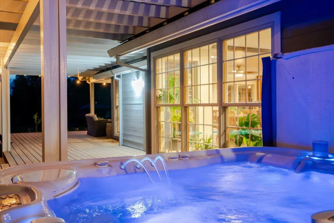
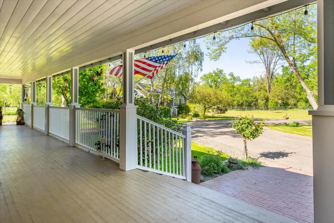
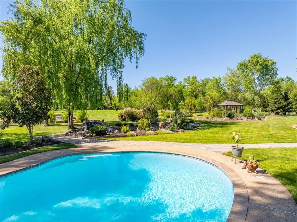
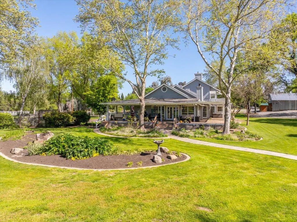
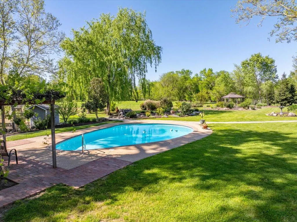
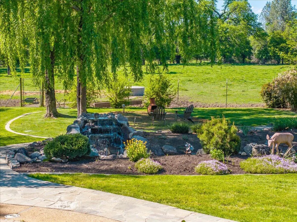
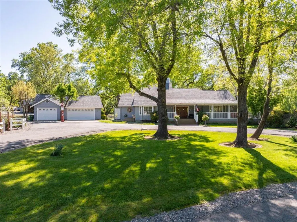
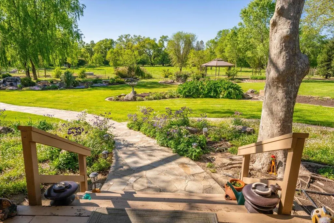
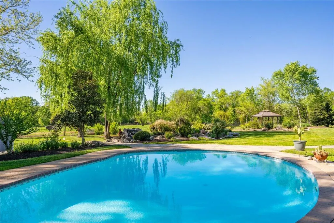
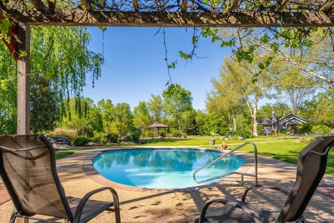
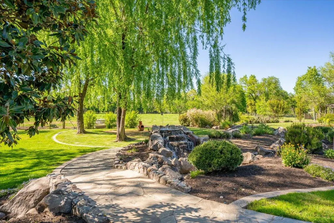
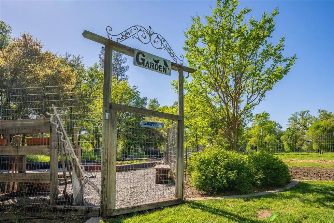
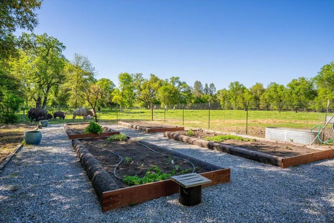
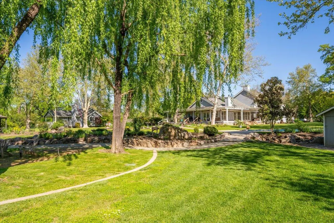
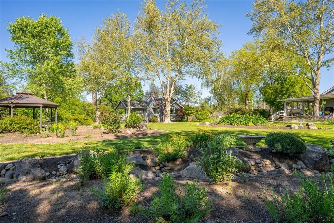
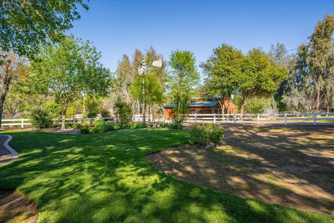
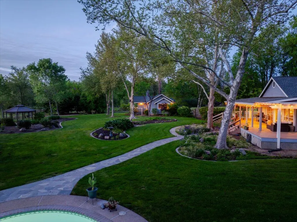
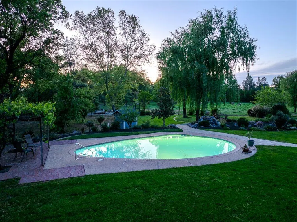
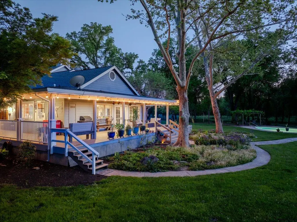
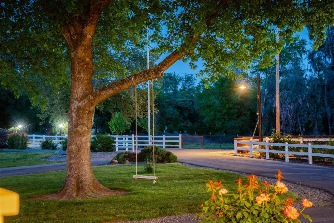
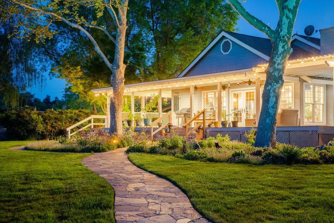
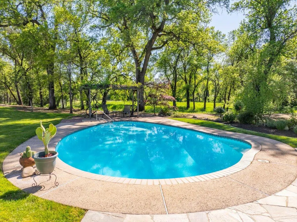
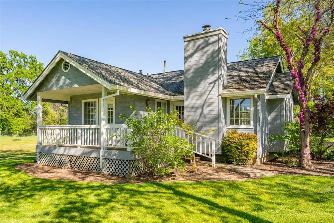
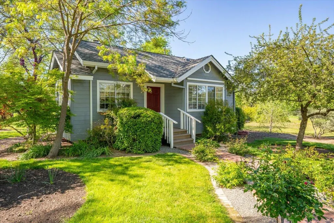
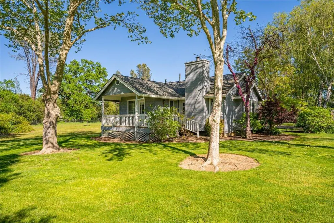
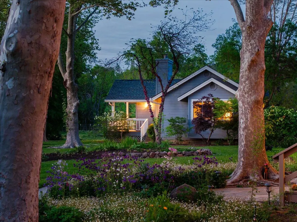
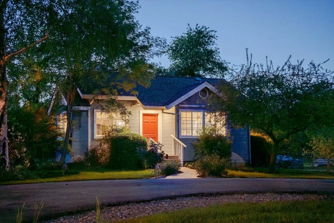
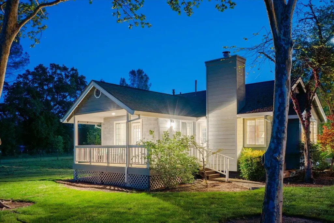
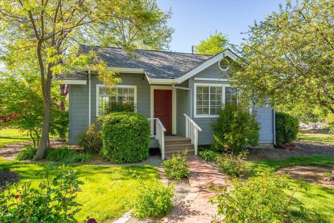
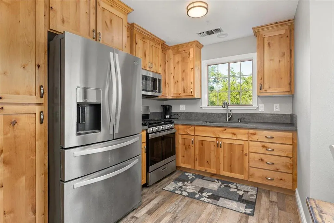
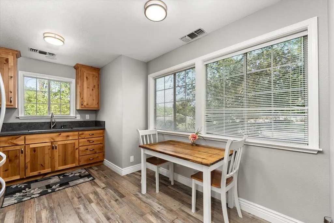
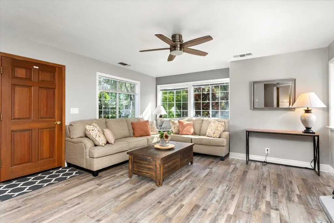
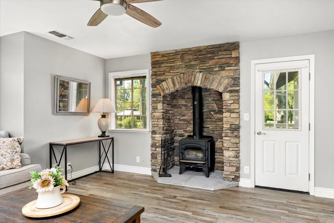
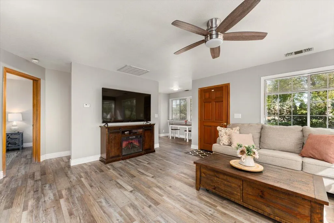
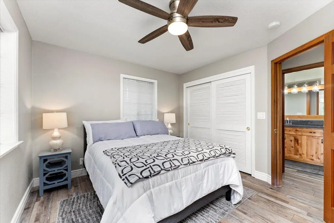
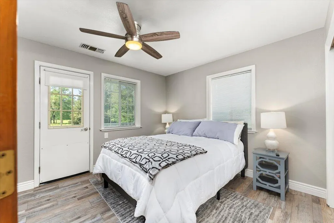
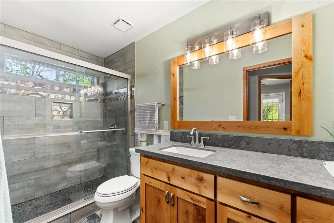
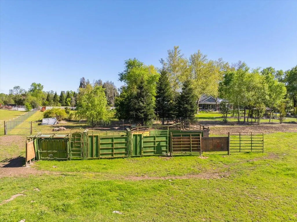
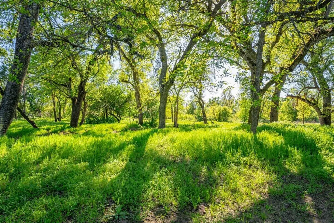
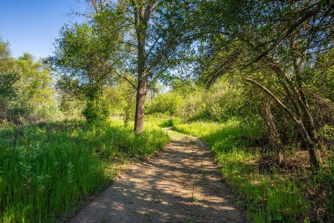
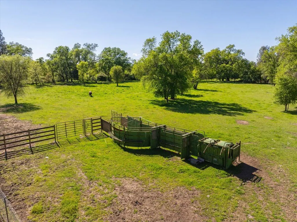
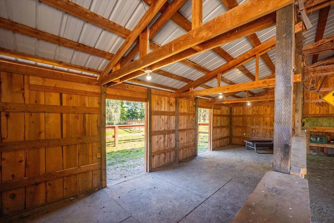
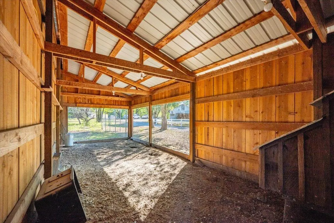
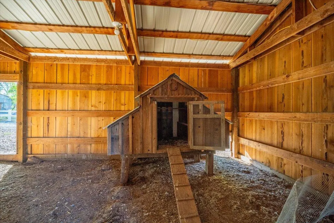
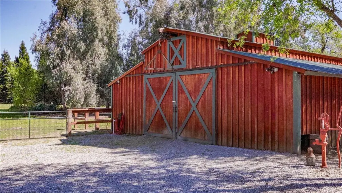
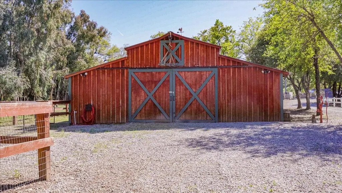
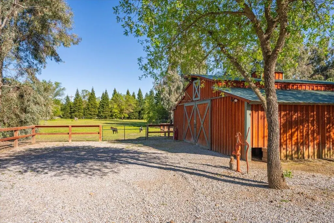
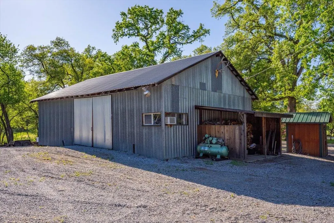
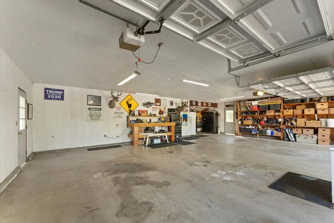
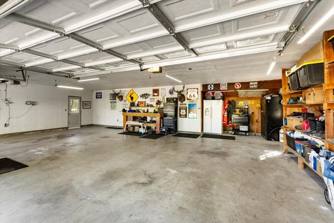
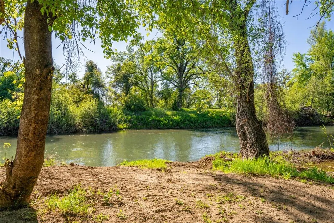
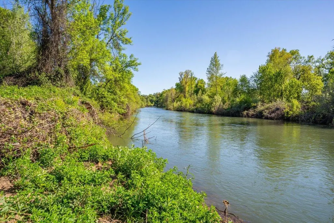
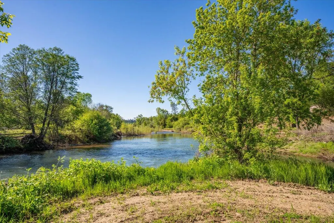
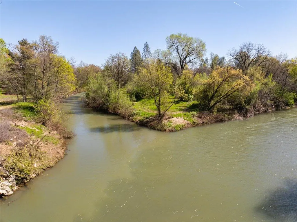
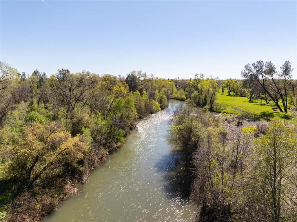
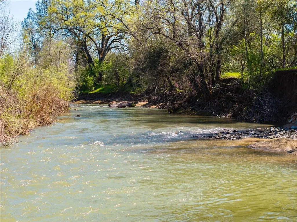
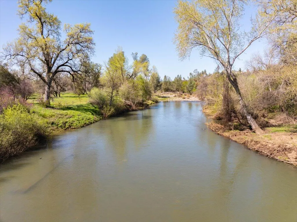
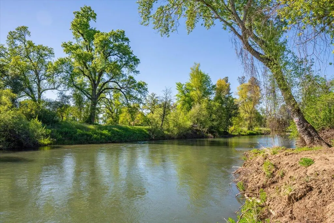
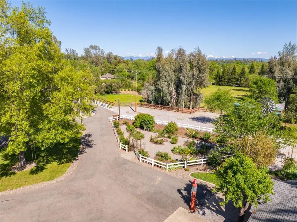
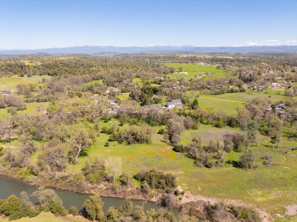
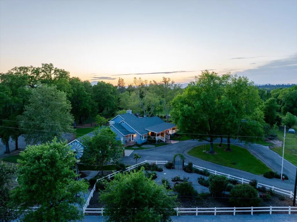
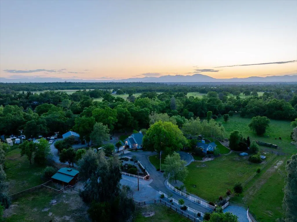
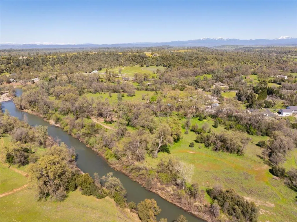
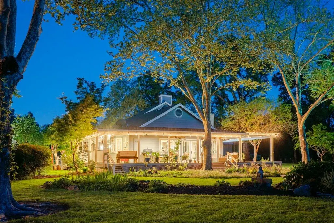
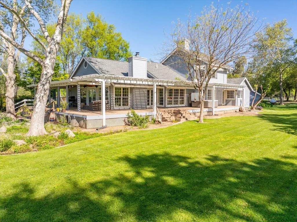
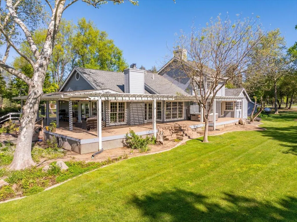
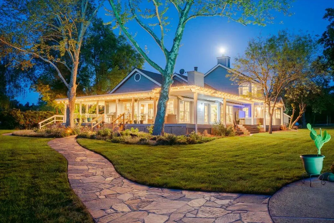
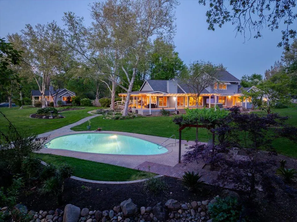
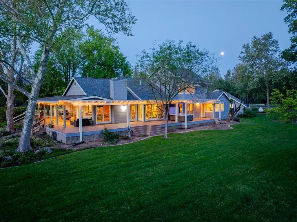
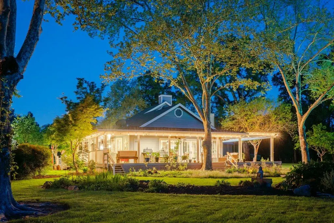
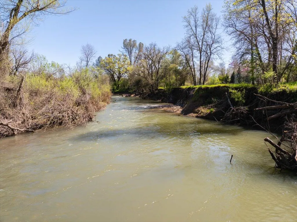
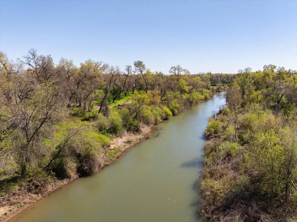
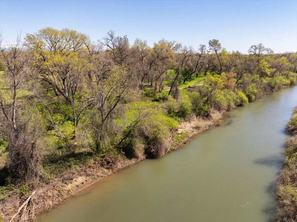
Creekside Estate is a unique property located in pristine Millville. Clover Creek greets you as you enter the gated paved drive, winding alongside a custom, two story ranch style home, three car garage and inground pool, continuing to a charming guest house. Also featuring an animal/hay barn, large metal shop and 3 fenced pastures. The property lays at a triangle, with much sought-after Cow Creek on one side and Clover Creek on the other, coming together at the point of the property. The fishing experience is unsurpassed. Entering this beautiful home through the solid wood double doors, you immediately get a feeling of comfort, as this large open living space displays 'Savanna style' floor to ceiling windows filling the home with natural light. Large open space with kitchen, dining and living area. Several French doors opening to wonderful entertainment deck wrapping around three sides of home, with views of the well-manicured landscaped yard and inground swimming pool. Well-appointed guest house offering its own private setting. This unique holding is a 'One of a Kind Find', there just isn't anything else like it. PROPERTY DETAILS: ALL NEW ROOFING 2 homes, 3 car garage, inground concrete pool, animal/hay barn, metal shop, 4 fenced in pastures, cow creek, clover creek, paved gated drive, level with mature trees. HOME: 2735 sf custom two-story home, 3 bedrooms, 3 baths, 3 car garage, brick walkway from paved drive to front steps. Main living area with kitchen, dining and living room. luxury vinyl flooring. Two heating and air units, 2 propane water heaters, on demand. KITCHEN: Stainless appliances, refrigerator, dishwasher, Wolf 8 burner gas range, dual ovens, industrial hood, water arm over range. Quartz counters, glass tile backsplash. Island bar, Brazilian granite top. Cherrywood cabinets, Walk in Pantry. DINING AREA: Large open space for dining table. Woodburning stove in stone alcove hearth. French doors between kitchen and dining area to covered side deck LIVING AREA: Large open space, French doors to back covered deck, gas insert fireplace in stone hearth. OWNERS SUITE: Large space with sitting area, French door to back deck with hot tub. Bath with tile floor, dual sinks in quarts counter, tiled double shower with steam feature, separate jetted tub. Large walk-in closet. SECOND BEDROOM: Oversized room, walk in closet, exterior door, now used as an office. THIRD BEDROOM SUITE: Located on second level, large room with sitting area, bath with tile floor, single sink in quartz counter, tile shower OUTDOOR LIVING SPACE ON DECK - brings total living area to 3,438+/- sf. The covered deck creates an additional 700+/- sf of living space. GUEST HOME: 1000+/- sf. 1 bed, 1 full bath. IN ADDITION: 3 car garage with storage. Security cameras in strategic locations, can be viewed from smart phone. Inground concrete pool with concrete walk around the edge. Waterfall feature in landscaping. Fenced in garden area with raised beds set up on drip system. All on automatic underground sprinkler system. 1,620+/-SF metal shop with large roll up doors on both sides. 1,250+/- sf wood animal barn, several pastures. Simply amazing! SEE ADDITIONAL INFORMATION IN DOCUMENTS
| Price History | |
|---|---|
| 3/8/2026 | Listed $1,795,000 |
| 4/30/2026 | 6$1,695,000 |
| 7/12/2026 | 6$1,595,000 |
General Features
| Sewer | Septic |
|---|---|
| Heating | Electric,Furnace Floor,Wood Stove |
| Cooling | Central |
| Utilities | None Available |
| Possession | Close of Escrow,Arrange |
| Roof | Composition |
| Architectural Style | Traditional |
| Pool Features | Inground |
| Security Features | Smoke Detector(s),Carbon Monoxide Detector(s) |
| Construction Materials | Wood Siding |
| Year Built | 1990 |
| Electric | 220V |
| View | Wooded,Open |
| Levels | Two |
| Property Subtype | Single Family Residence |
| Waterfront Features | Creek |
| County | Shasta |
| Property Type | Residential |
| Association Amenities | Gated |
| HOA | Yes |
| Attached Garage | No |
| Possible Use | Horses |
| Garage Y/N | No |
| Other Structures | Outbuildings,Barns,Guest House |
| Full Baths | 3 |
| Status | Active |
| Directions | Heading East on State HWY 44,turn left onto Old 44 Drive,left at stop sign continuing on Old 44 Drive,home is on the left just before Clover Creek Bridge |
| City | Millville |
| Senior Community Y/N | No |
| MLS Area | 20 - Millville |
| Lot Size Units | Acres |
| Lot Size Square Feet | 914760.0 |
| Property Attached Y/N | No |
| Year Built Details | 30+ |
| Land Lease Y/N | No |
| Home Warranty Y/N | No |
| Lease Renewal Y/N | No |
| MLS Area Minor | 20 - Millville |
| Additional Parcels Y/N | No |
| Lease Considered Y/N | No |
| Rent Control Y/N | No |
| Standard Status | Active |
| MobileHomeRemainsYN | No |
| New Construction | None |
Interior Features
| Interior Amenities | Island,Eating Sp in Kitchen,Pantry,Breakfast Bar,High Speed Internet,Double Vanity |
|---|---|
| Flooring | Tile,Luxury Vinyl |
| Fireplace Features | Wood Stove |
| Basement (Y/N) | No |
| Air Conditioning Y/N | Yes |
| Heating Y/N | Yes |
| Window Features | Double Pane Windows |
| Fireplace Y/N | Yes |
| Total Bedrooms | 3 |
| Total Baths | 3 |
Exterior Features
| Parking Features | Oversized Parking,Off Street |
|---|---|
| Lot Features | Waterfront,Level,Private |
| Water Source | Well |
| Lot Size Area | 21.0 |
| Foundation Details | Raised |
| Spa | No |
| Lot Size Acres | 21.0 |
| Road Surface Type | Asphalt |
| Waterfront Y/N | Yes |
| Crops Included Y/N | No |
| Horse Y/N | No |
| Irrigation Water Rights Y/N | No |
Amenities
- Foreclosure
- Views
- Short Sale
- New Construction
- Adult 55+
- Lease To Own
- No HOA Fees
- Furnished
- Primary On Main
- Air Conditioning
- Seller Finance
- Green
- Fixer Upper
- Horse
- Golf
- Fireplace
- Deck
- Garage
- Basement
- Pool
Property vs Single Family Average in 96062
Price
Year Built
 Listings identified as belonging to another listing broker/agent are based upon data obtained from the Multiple Listing Service of Shasta Association of Realtors and is copyrighted by the Shasta Association of Realtors, but is not warranted.
The information on this web site is provided exclusively for consumers' personal, non-commercial use and may not be used for any purpose other than to identify prospective properties consumers may be interested in purchasing. We are not responsible or liable
Listings identified as belonging to another listing broker/agent are based upon data obtained from the Multiple Listing Service of Shasta Association of Realtors and is copyrighted by the Shasta Association of Realtors, but is not warranted.
The information on this web site is provided exclusively for consumers' personal, non-commercial use and may not be used for any purpose other than to identify prospective properties consumers may be interested in purchasing. We are not responsible or liable
